
New Releases
-

- New Releases
- Technology
Nexudus Print makes coworking printing easy
Jane Robathan on November 9, 2026 -

- New Releases
- Technology
CFDI invoice stamping is now available in Nexudus
Jane Robathan on October 27, 2026 -

- New Releases
- Technology
What if selling cowarehousing space worked like e-commerce?
Jane Robathan on October 22, 2026 -

- New Releases
- Technology
How A Sales Call Led to New AML, KYC and KYB Workflows for Virtual Offices
Jane Robathan on June 10, 2026 -

- Coworking
- New Releases
- Technology
The Biggest Announcements from the Nexudus Product Showcase Spring 2026: Members Portal, AI, Analytics & More
Ken Loh on June 2, 2026 -

- New Releases
- Technology
Migrate Existing Virtual Office Clients in a Few Clicks
Jane Robathan on October 9, 2025 -

- New Releases
- Technology
- Uncategorized
NexDelivery Got a Glow-up + Features for Virtual Office Management
Jane Robathan on August 1, 2025 -

- New Releases
- Technology
Optimise your coworking space bookings and reporting with Nexudus floor plans
on July 10, 2025


In the webinar we recently celebrated, we walked you through every step of the Nexudus Floor Plan Editor—drawing walls to exact measurements, linking desks and meeting rooms to their resources, and overlaying live occupancy data right inside the Admin Panel. That half-hour session showed how an accurate, data-rich blueprint feeds directly into smarter reporting and forecasting.
Here’s a detailed guide that distils everything we covered, so you can start turning your floor plans into actionable insights today.
The new in-built floor plan editor allows you to create and refine floor plans from scratch directly within the Admin Panel. Because you can draw every wall and fixture to exact measurements, Nexudus can precisely calculate how much revenue each square metre of your building generates.
If you connect occupancy or environmental sensors to Nexudus, you can overlay live data directly on top of the floor plan.
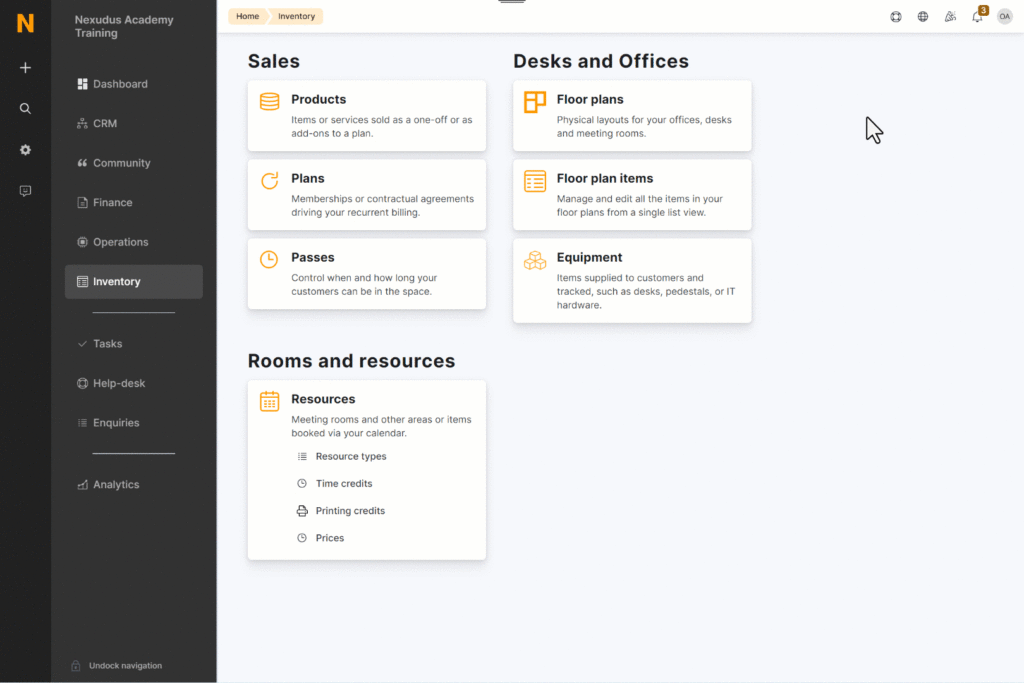
Create a floor plan
- Go to Inventory › Floor plan and click + Add floor plan.
- Enter a name for the plan.
- Enable Use the Nexudus Floor Plan Editor to manage this floor plan.
- Click Save changes.
Edit the floor plan
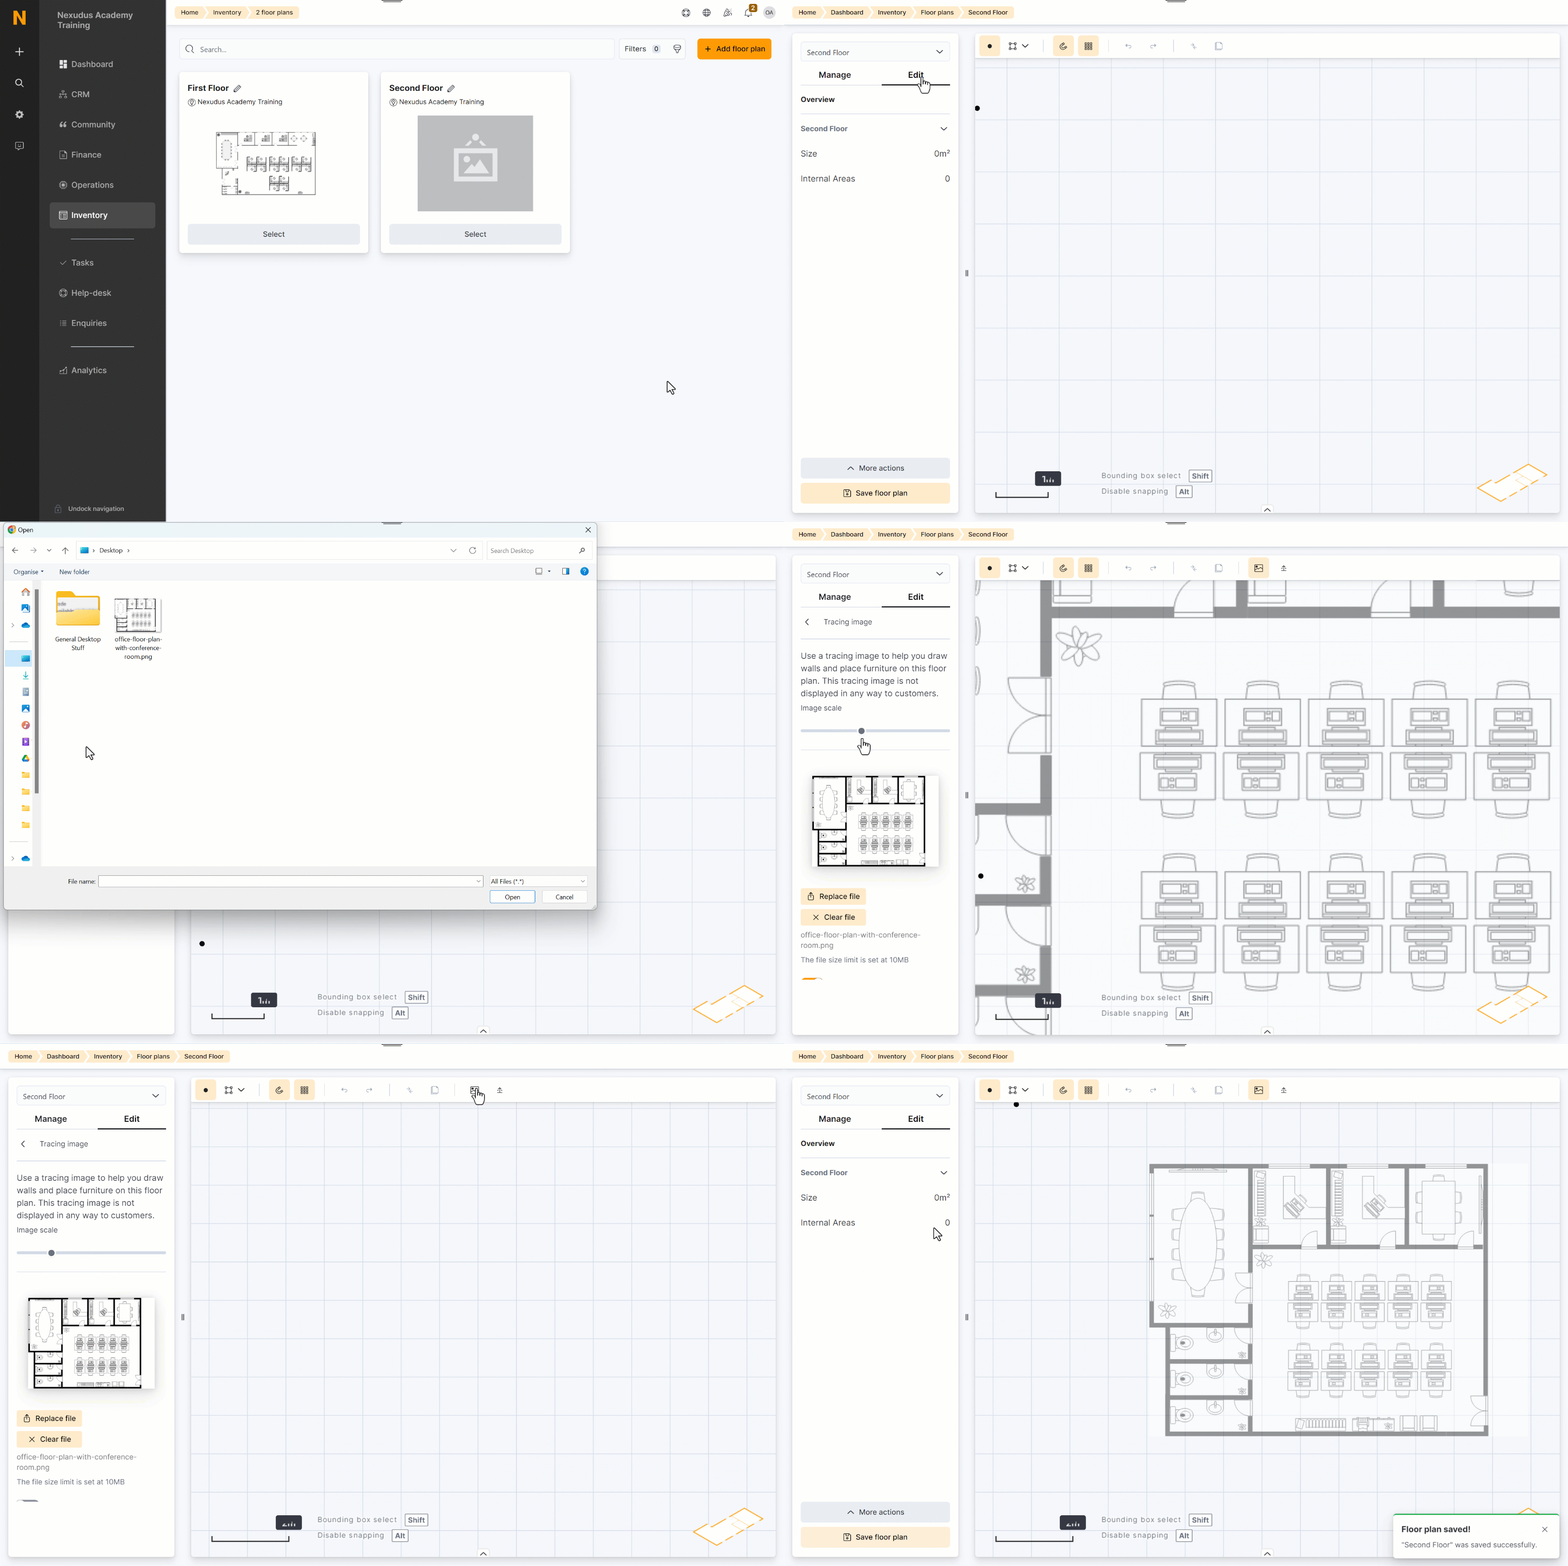
Open the new (blank) plan and select the Edit tab to start drawing.
Add a tracing image (optional)
- Click More actions › Tracing image.
- Select an image file.
- Use the scale bar to resize it. (Tip: measure at least one real-world wall and draw it first so you can scale the tracing image accurately.)
- Toggle the image icon to hide or show the tracing overlay at any time.
Draw walls and other components
- Click the building-components icon.
- Choose Wall.
- Click inside the editor and drag to the desired length.
- Repeat for additional walls.
Hold Shift while dragging to keep a wall perfectly straight.
To add partitions, windows, doors, furnishings, stairs, lifts, etc., repeat the steps above but pick the appropriate component. When you choose Furnishing, first pick the specific item (e.g., chair, table) in the left-hand panel.
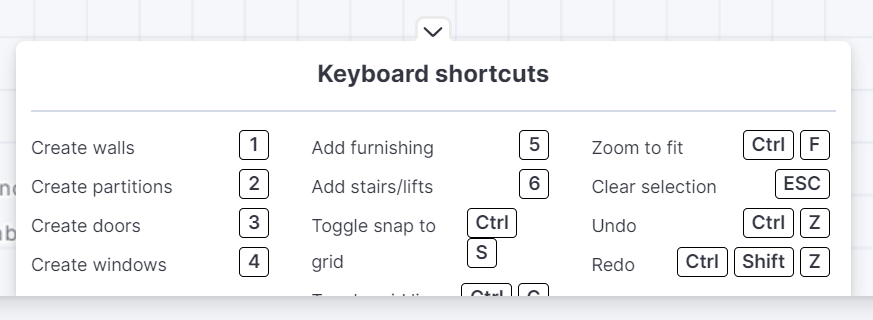
Use the keyboard-shortcut list (arrow at the bottom of the editor) to speed things up.
Things you can tweak:
- Select a door to change its type, swing direction, or hinge side.
- Click any enclosed area to give it a name and background colour, then Save floor plan.
- Upload a customer-visible background image via More actions › Background image.
- Rename the plan with More actions › Change floor plan information.
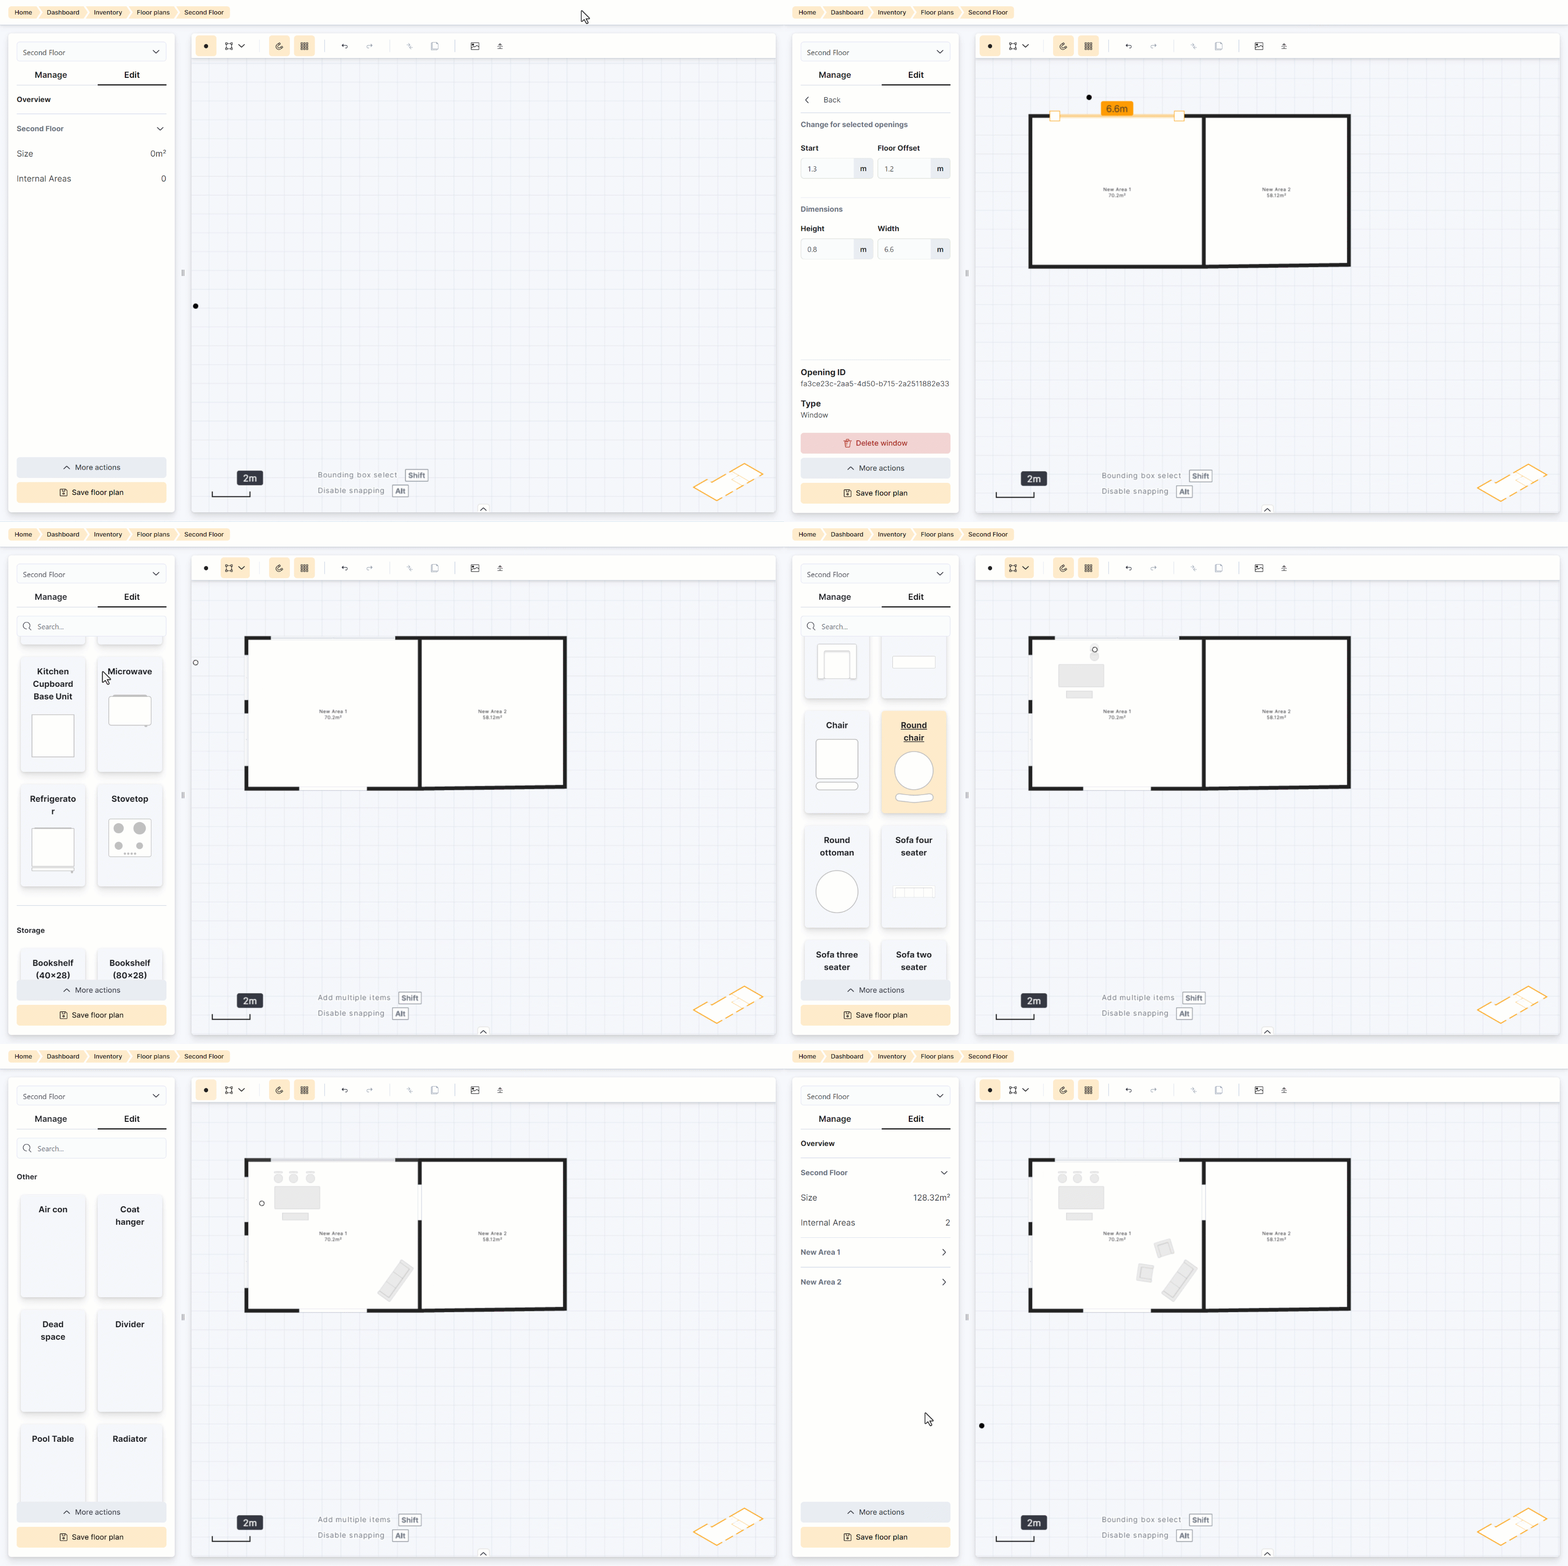
Remember to click Save floor plan regularly.
You can also use keyboard shortcuts to add building components to the floor plan. Click the arrowhead at the bottom of the editor to see the list of shortcuts.
Manage floor-plan items (rooms, desks, etc.)
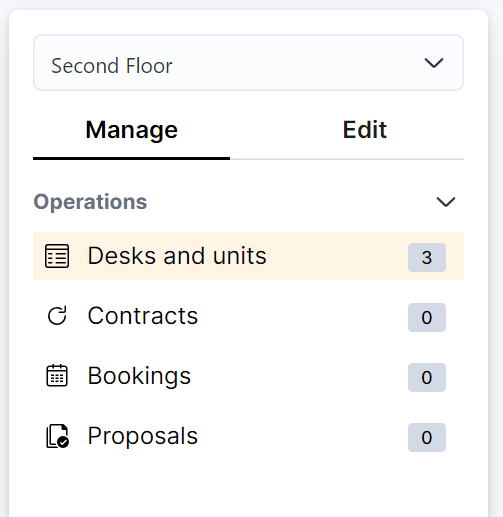
Switch to the Manage tab to link areas on the drawing to actual Nexudus units:
- Click an area on the plan.
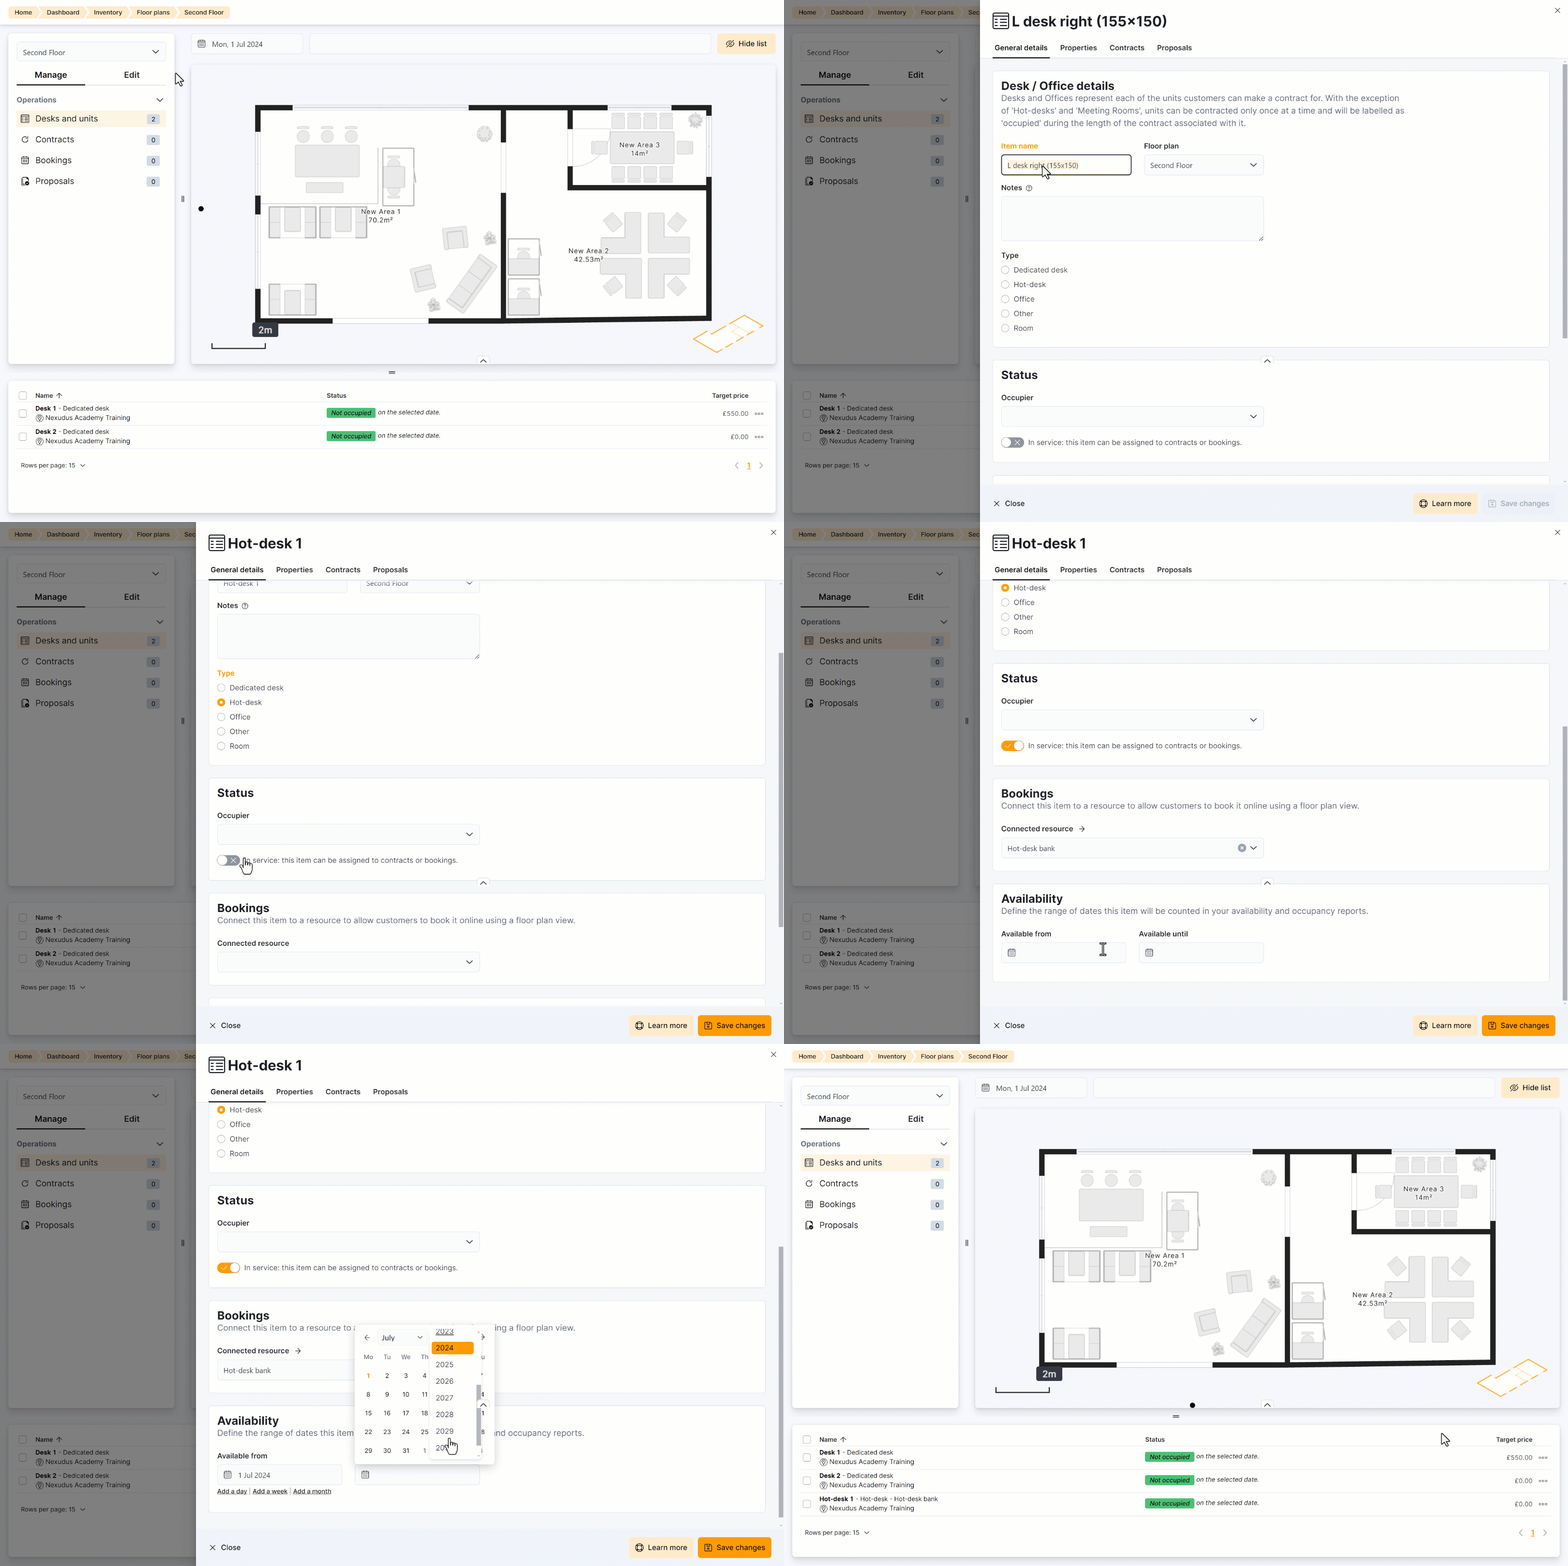
- In the sidebar that opens, either:
- Use existing unit – pick a unit from the drop-down list, or
-
- Create a new unit – enter a name, choose a type and status, and (if needed) link it to a resource.
- Click Save changes.
Here you can also see whether an item is part of a contract, proposal, or booking.
Migrate an old floor plan
You can bring legacy plans into the new editor:
- In Inventory › Floor plans, select the old plan.
- Choose More actions › Migrate.
- A copy with “migrated” in the name appears. Open it in the new editor.
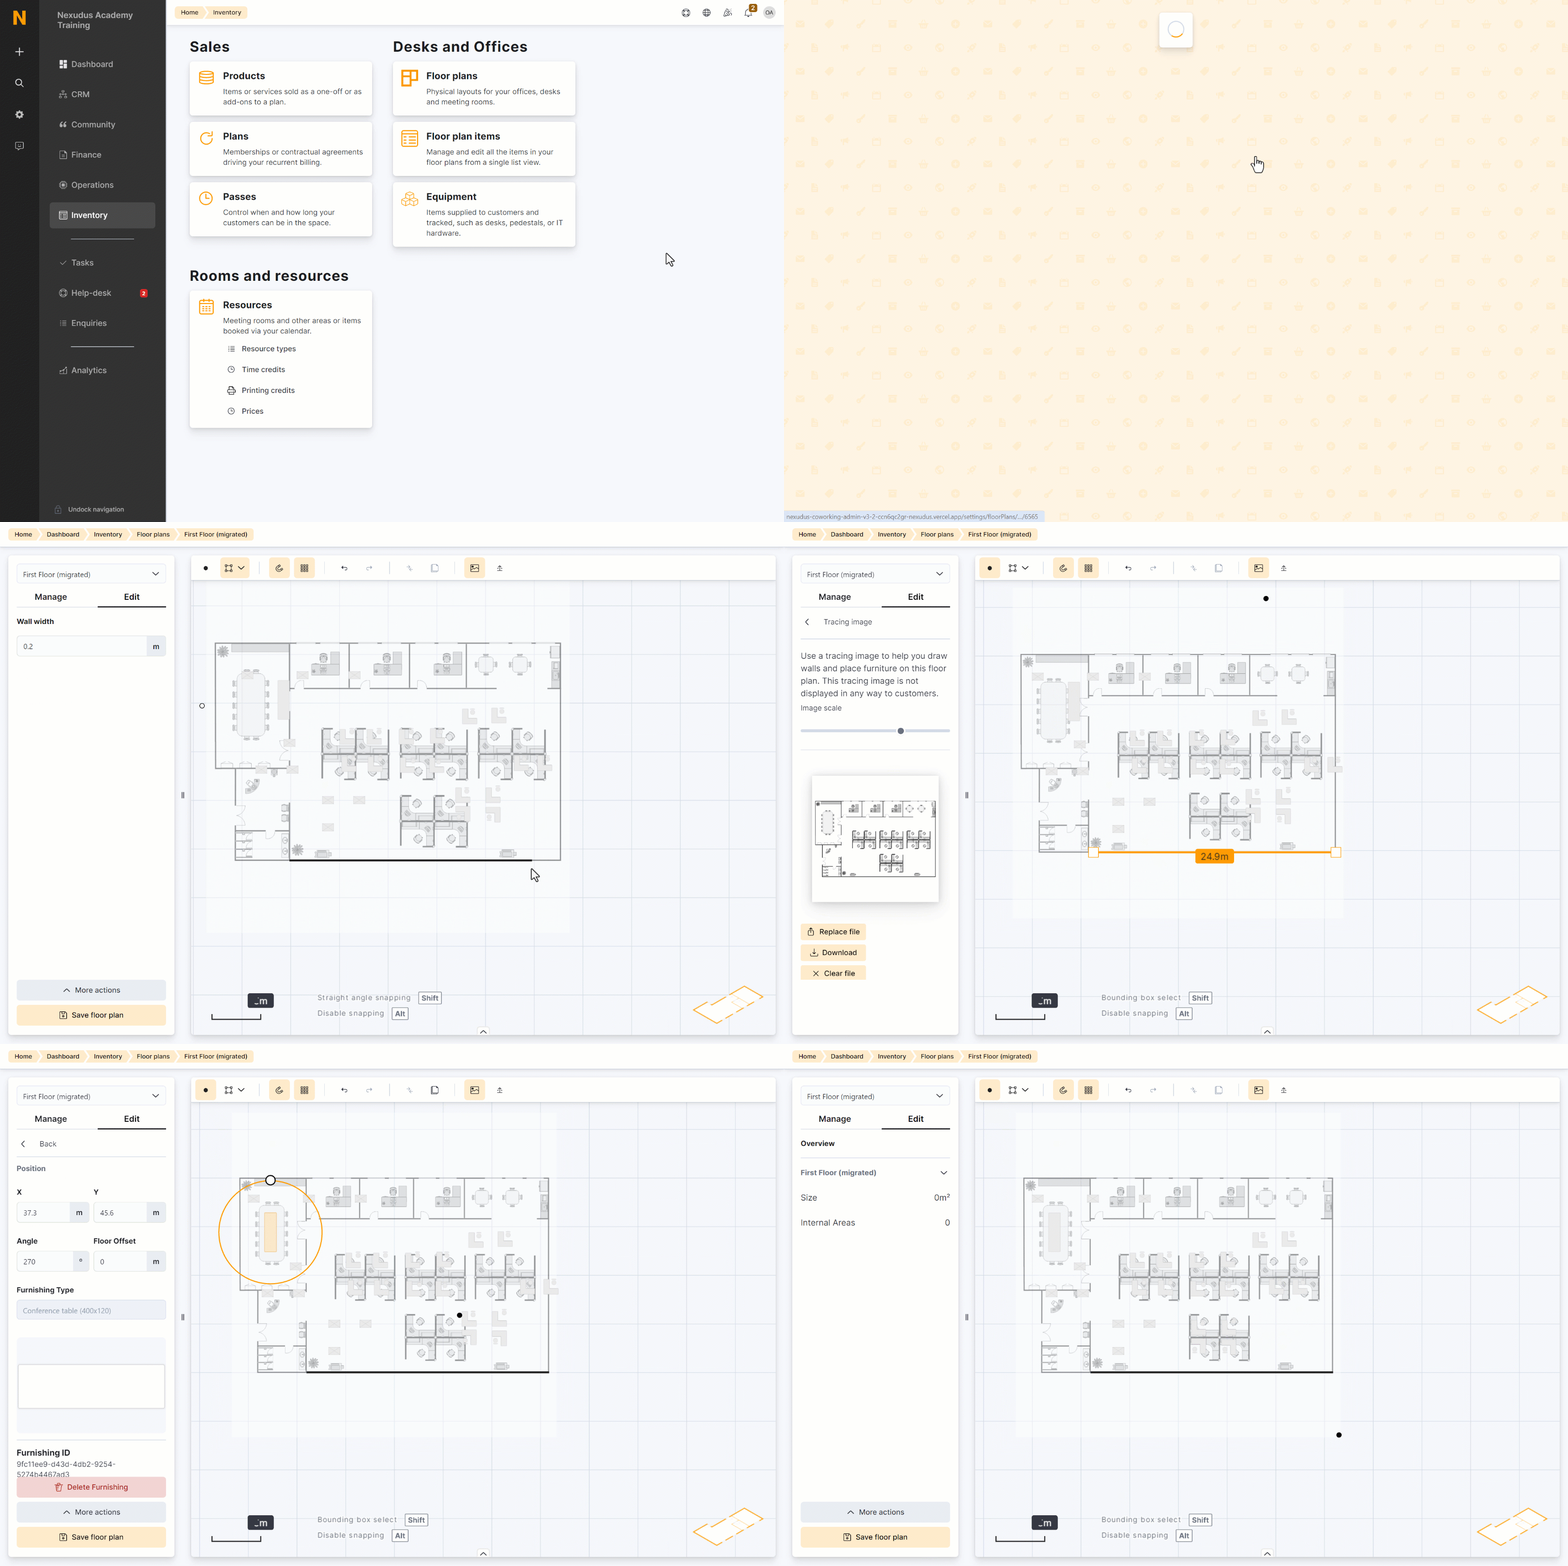
The original plan image is loaded as a tracing image. Scale it, redraw accurate walls, and reposition units/desks as needed. When you finish, click Save floor plan.
Explore and experiment
Spend some time in a demo account to get comfortable with the editor—there are plenty of features beyond what’s covered here.
If you have any questions or need help getting started, please reach out to our Support Team—we’re here to help.